Garage conversion to living space with a new bathroom
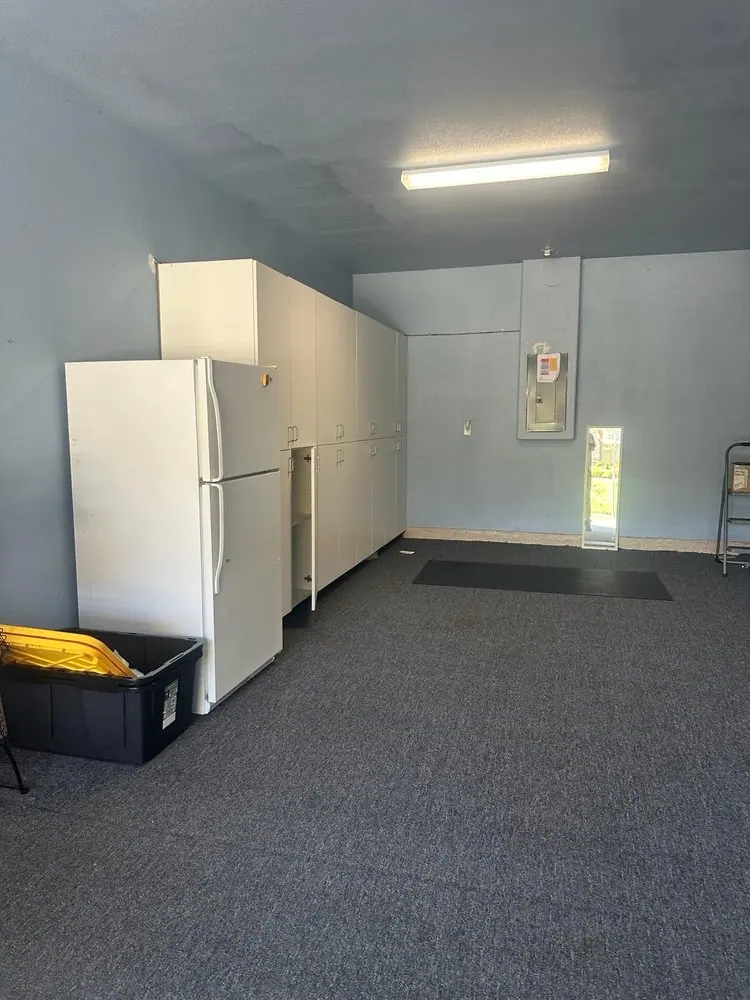
QRS Remodeling converted an attached garage into finished living space with a new bathroom.
- Licensed CSLB #1057886
- Based in Livermore
- Real QRS project photos
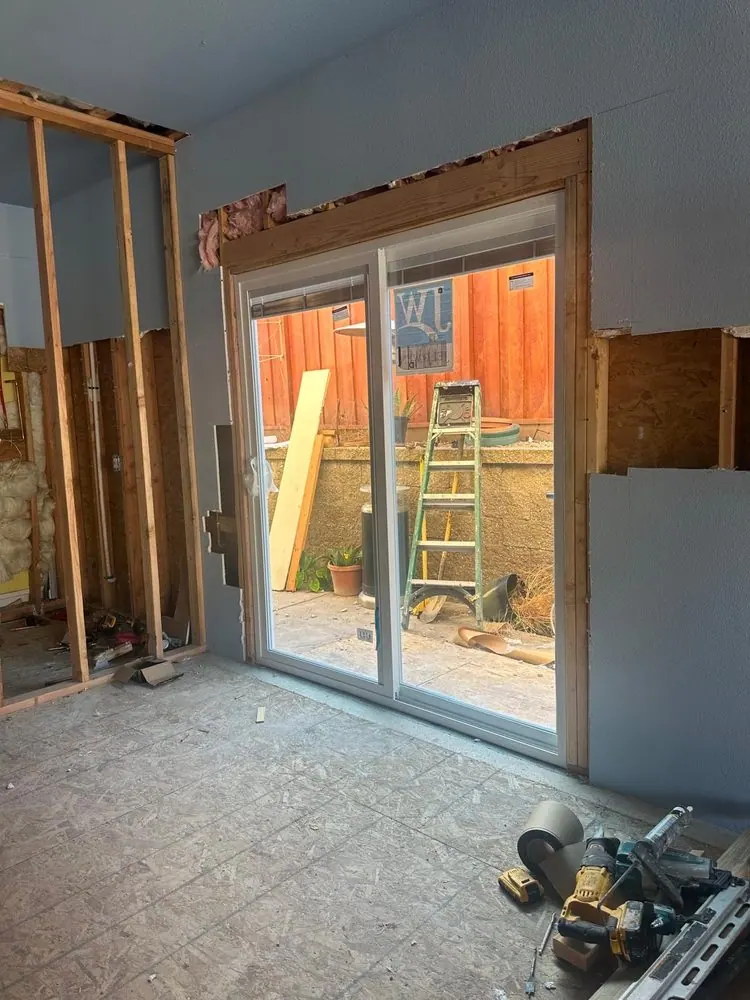
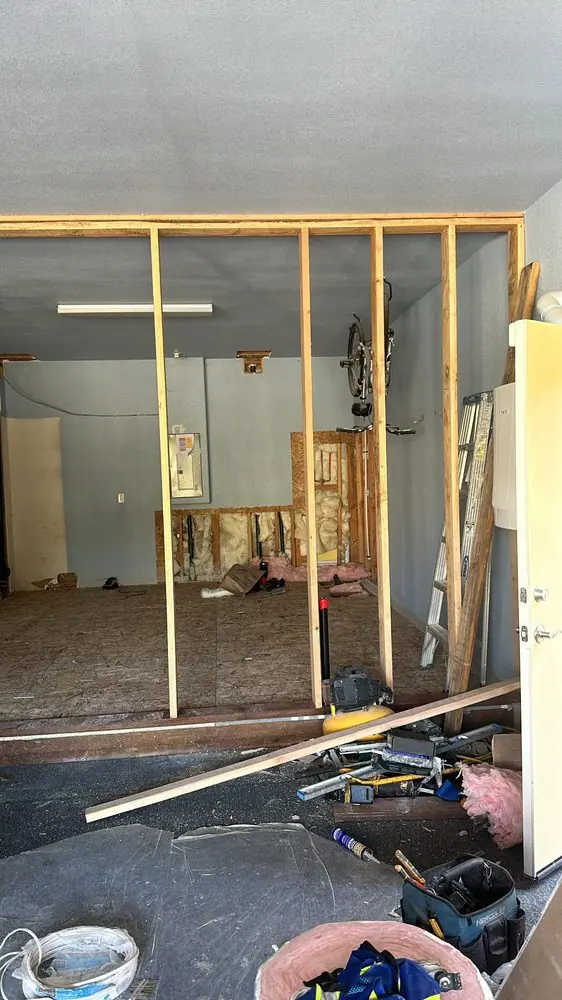
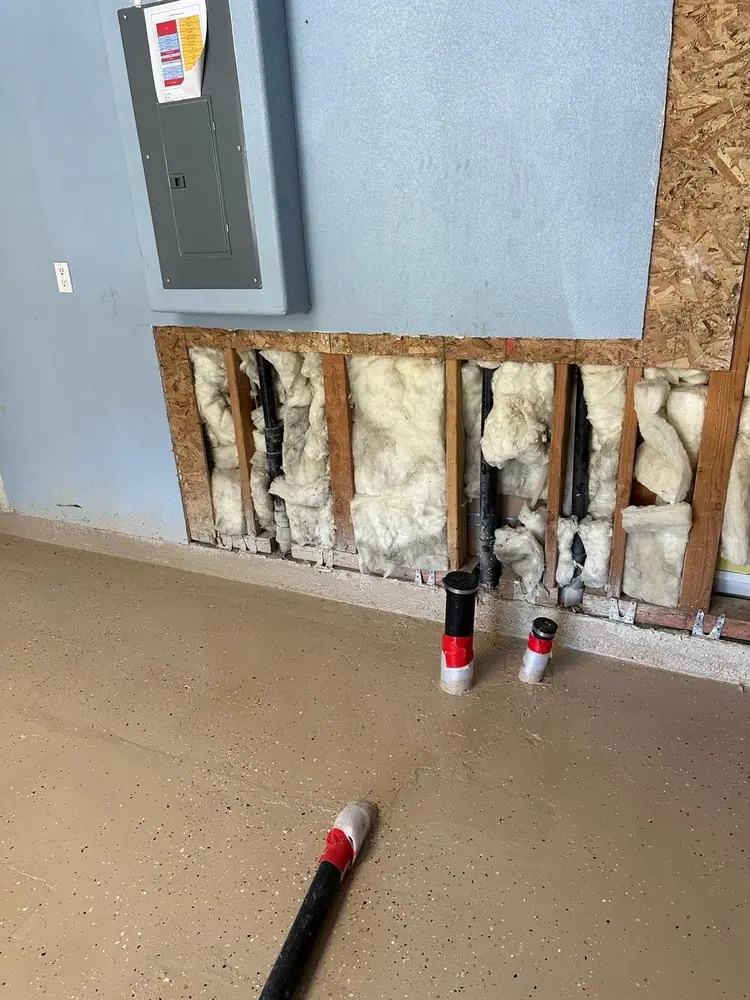
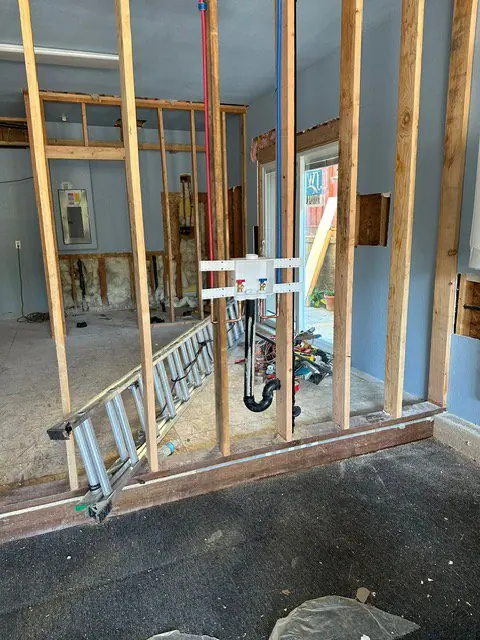
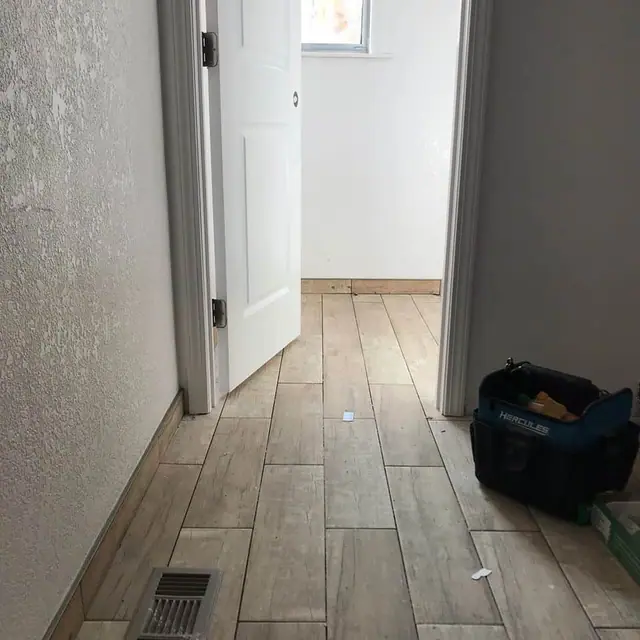
QRS Remodeling converted an attached garage into finished living space with a new bathroom. The work included framing new walls, insulating, adding a sliding glass door, setting bathroom drain lines into the concrete slab, roughing in hot and cold water, and finishing with flooring, paint and lighting.
Scope of work
- New wood-framed interior walls
- Insulation
- Sliding glass door framed into the old garage wall
- Bathroom drain lines set into the concrete slab
- Hot and cold water rough-in
- Electrical work
- Flooring, paint and ceiling lighting
About the project
A garage already has a roof, a slab and walls, which is why converting one is often the most direct way to add living space or an ADU. Making it livable still takes real construction: insulation, new walls, natural light, and plumbing and electrical that meet code.
On this project QRS framed new interior walls, insulated, and framed a sliding glass door into the old garage wall for light and access. For the new bathroom, drain lines were set into the concrete slab and hot and cold water were run through the new framing.
The space was then finished with flooring, paint and new ceiling lights. Turning a garage into a legal ADU adds more requirements, such as a kitchen and its own entrance, and the rules vary by city. QRS checks them before design starts.
Planning something similar?
Read about our garage & adu conversions service, or request a free in-person estimate.
Project photos
Taken by QRS on the job. No stock images.
 BATHROOM AND FLOORING REMODEL
Bathroom and flooring remodel in 7 days
A QRS bathroom and flooring remodel planned for nine days and finished in seven, including inspection.
See the project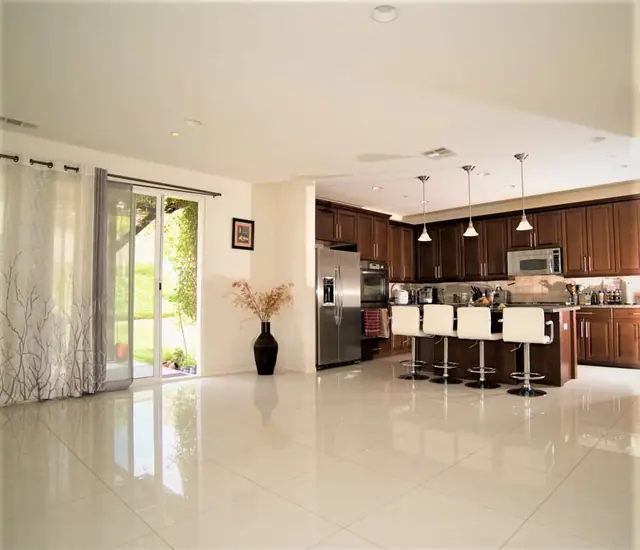 WHOLE-HOME INTERIOR REMODEL
Whole-home flooring, staircase and paint
Before and after photos of a QRS whole-home interior update.
See the project