Home and room additions
Need more space but love your neighborhood? Build out or up instead of moving.
- Licensed CSLB #1057886
- Based in Livermore
- Free in-person estimates
- Written, upfront quotes
QRS Remodeling builds room and home additions for homeowners in Livermore and across the East Bay and South Bay. An addition project covers feasibility and design coordination, permits, foundation, framing, roofing, utilities, insulation, drywall and finishes, all managed by one licensed California general contractor (CSLB #1057886).
What's included in home additions
- Feasibility review of your lot and existing house
- Coordination with designers and engineers
- Permits and inspections
- Foundation and framing
- Roofing tie-in
- Electrical, plumbing and HVAC extensions
- Insulation, drywall and finishes
Out or up?
Depending on your lot, setbacks and the existing structure, an addition can extend the house outward or add a second story. City zoning rules on setbacks, height and lot coverage decide what's possible. That's why every addition starts with a feasibility review before design.
An addition is a construction project, not just a room
Additions involve the foundation, structure, roof and every major system in the house. One licensed general contractor coordinating those trades, the inspections and the schedule is what keeps the project on track.
Where we work
QRS is based in Livermore and provides home additions across the Tri-Valley, East Bay and South Bay. See the city pages for local permit details:
Home Additions from our project gallery
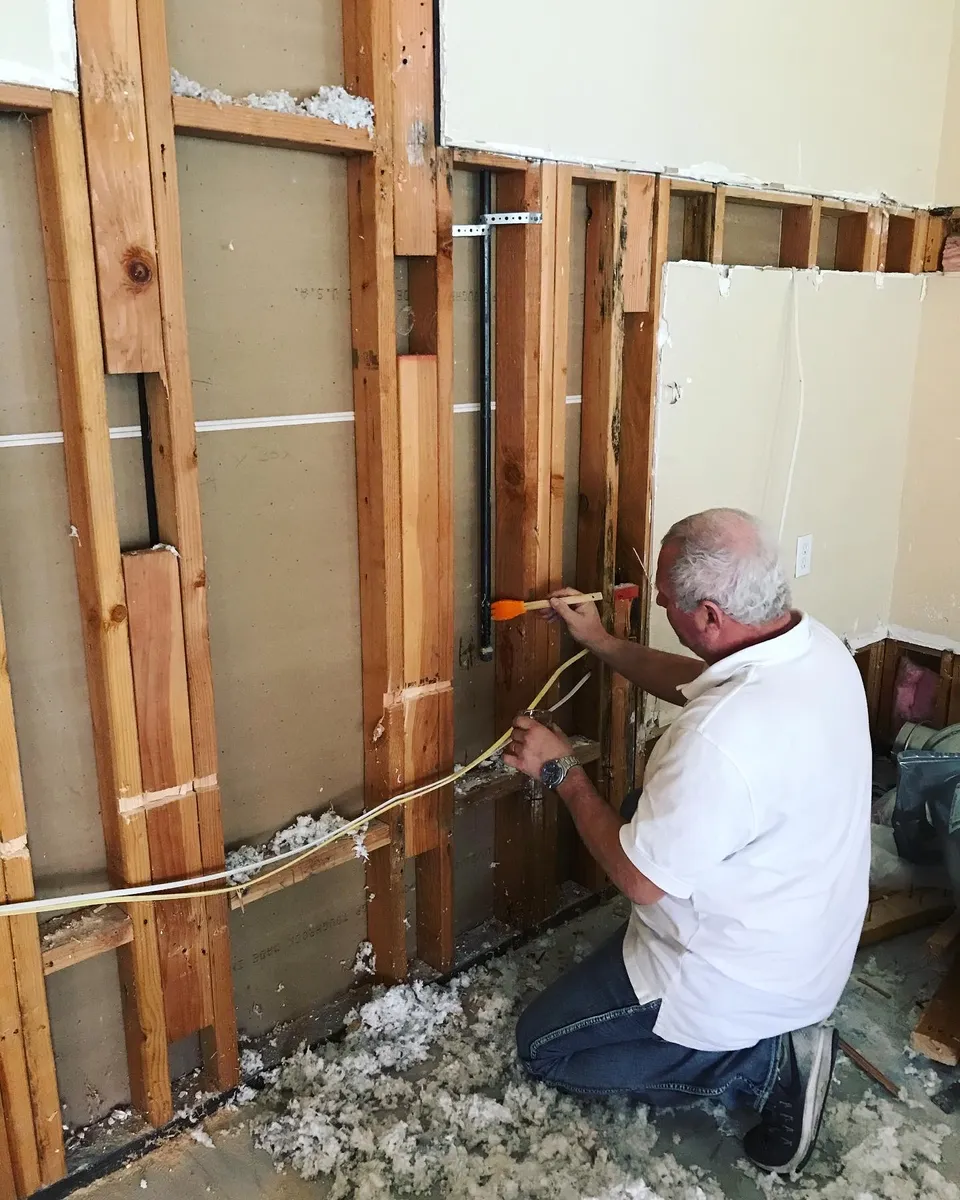
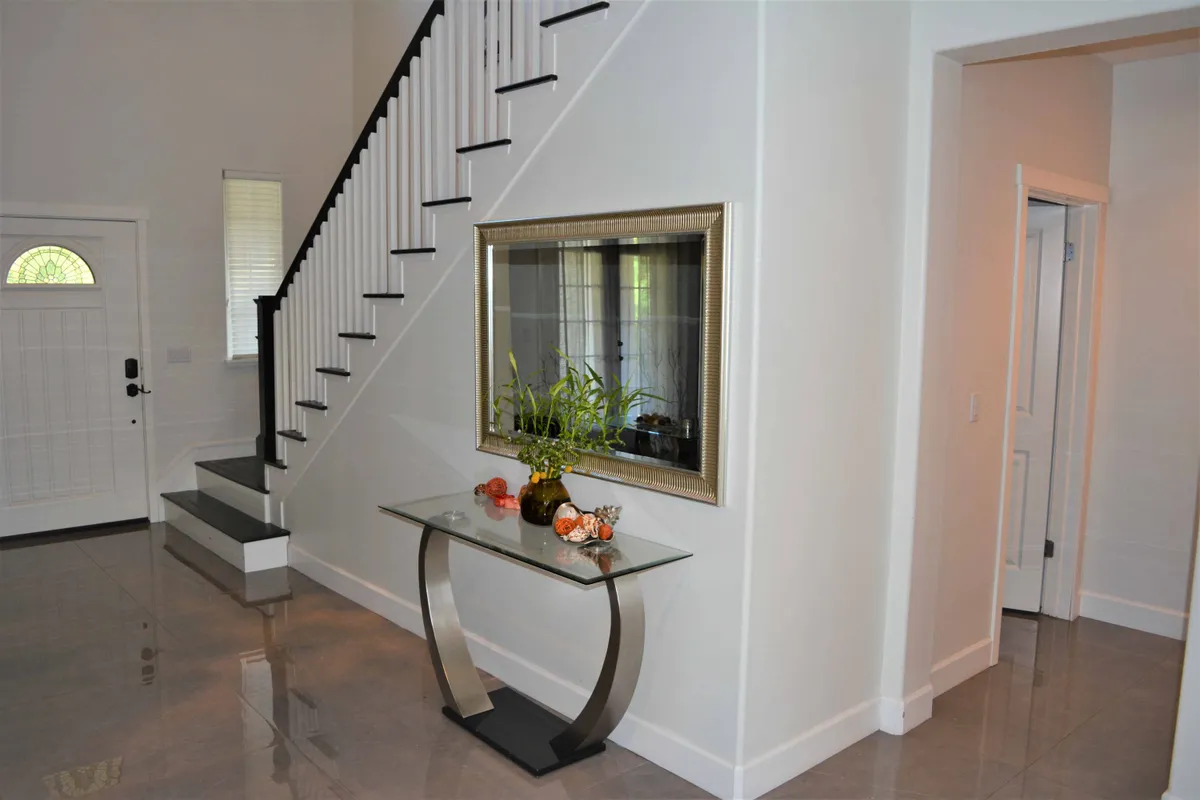
Photos from QRS jobs. No stock images.
From first call to final inspection
Reach out
Call or send the form. Tell us what you want to change.
In-person estimate
We visit, measure and walk through the scope. You get a written, upfront quote.
Permits and build
We handle permits and inspections, then build on schedule and clean up daily.
Final walkthrough
Final inspection and a walkthrough with you. Questions later? Just call.
Home additions questions
Do home additions need permits and plans?
Yes. Additions need building permits and plans, and usually structural engineering and energy-compliance (Title 24) documents. Many also need a planning review. QRS coordinates the documents and the inspections.
Is an addition or an ADU better for my family?
An addition expands your main home. An ADU (accessory dwelling unit) is a separate, independent living space that can be rented or used by family. The right choice depends on how you'll use the space and what your lot allows. We'll talk through both.
Often combined with this project
Kitchen remodeling
New cabinets and counters, a better layout, or a complete gut and rebuild. One licensed team handles the design decisions, permits, trades and cleanup.
Learn more 02Whole-home remodeling
Several rooms, one plan. Combine kitchen, bathrooms, flooring, stairs, paint and layout changes into a single coordinated project.
Learn more 03Garage & ADU conversions
Turn an underused garage into a guest suite, a home office, space for family or a rental unit.
Learn more